Project scope
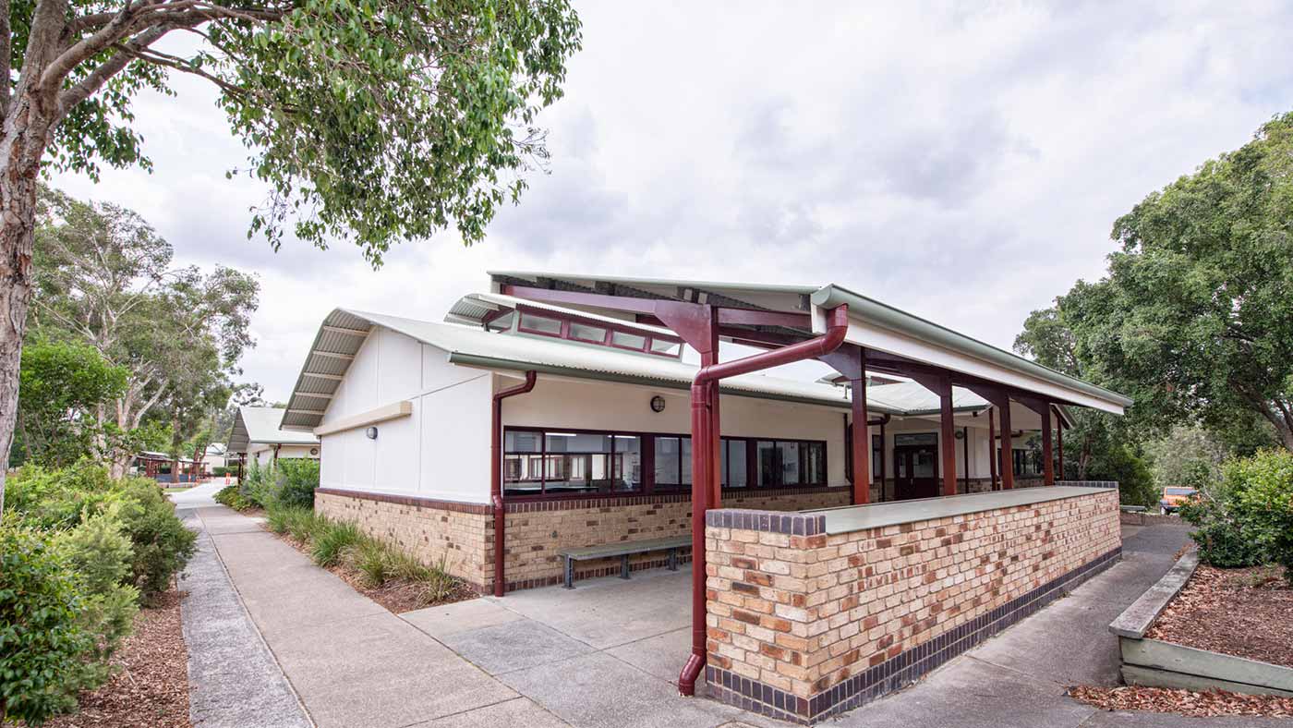
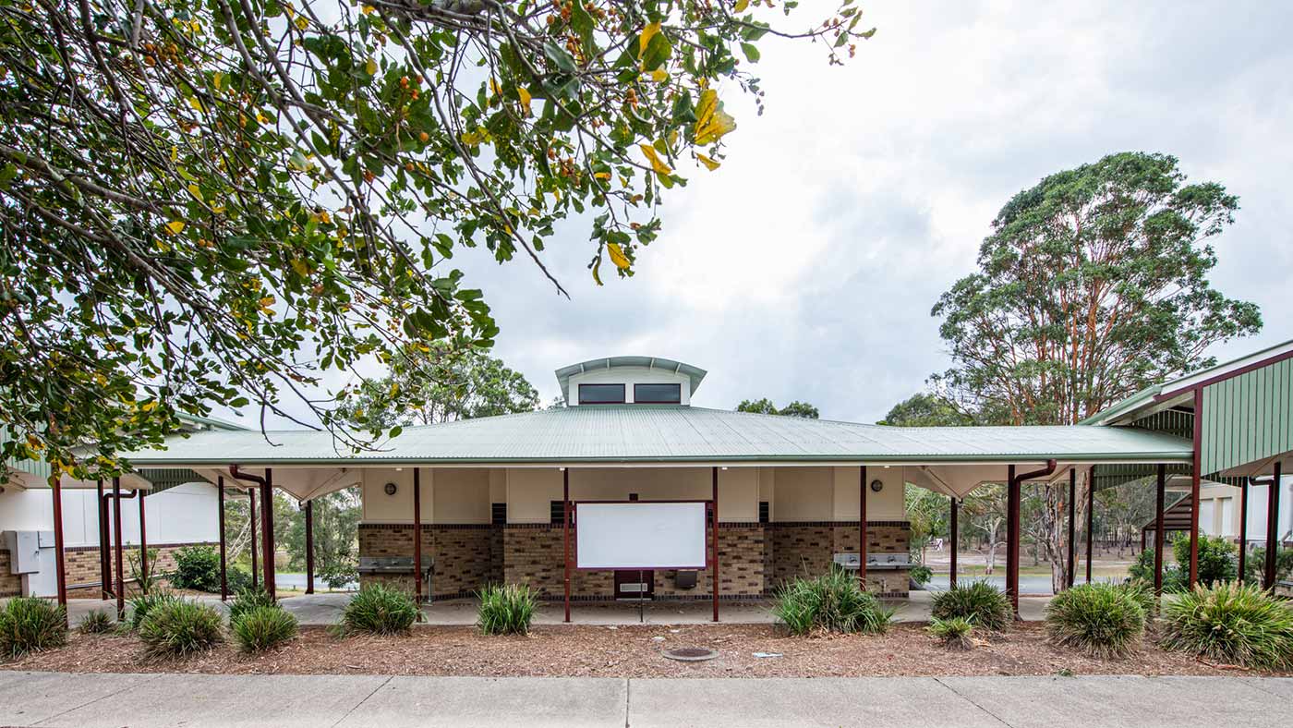
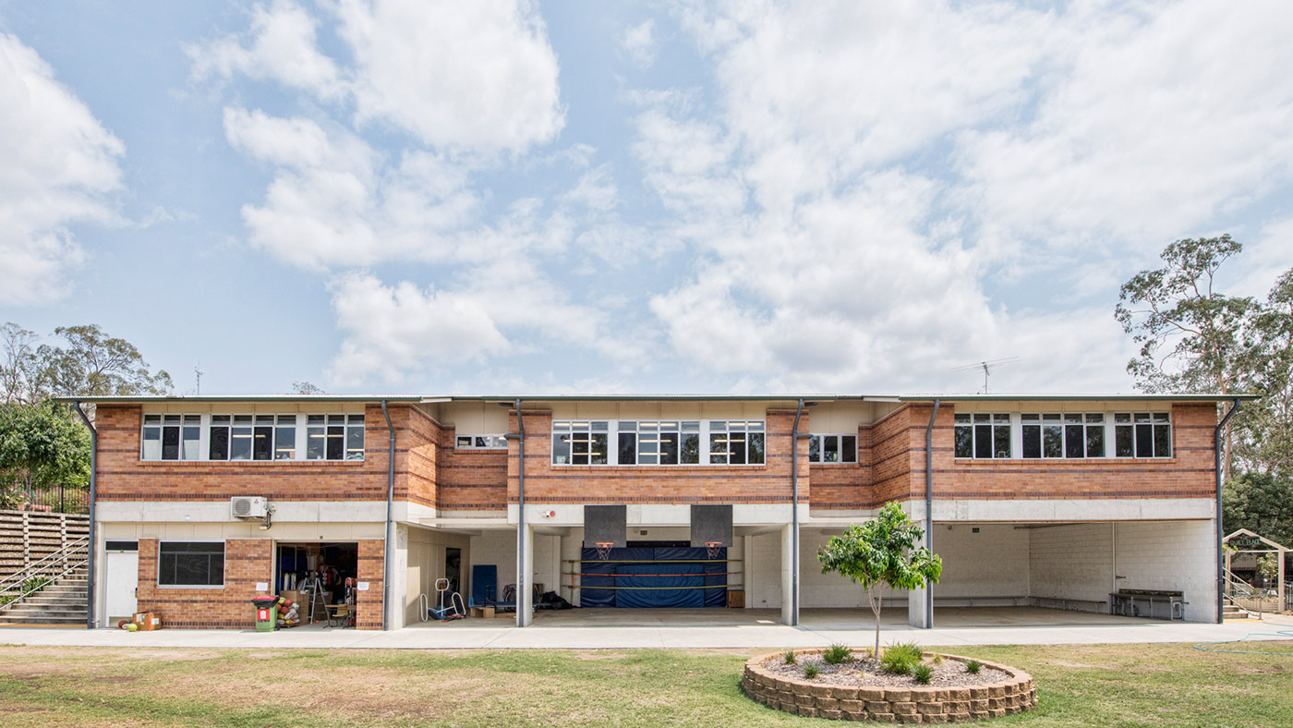
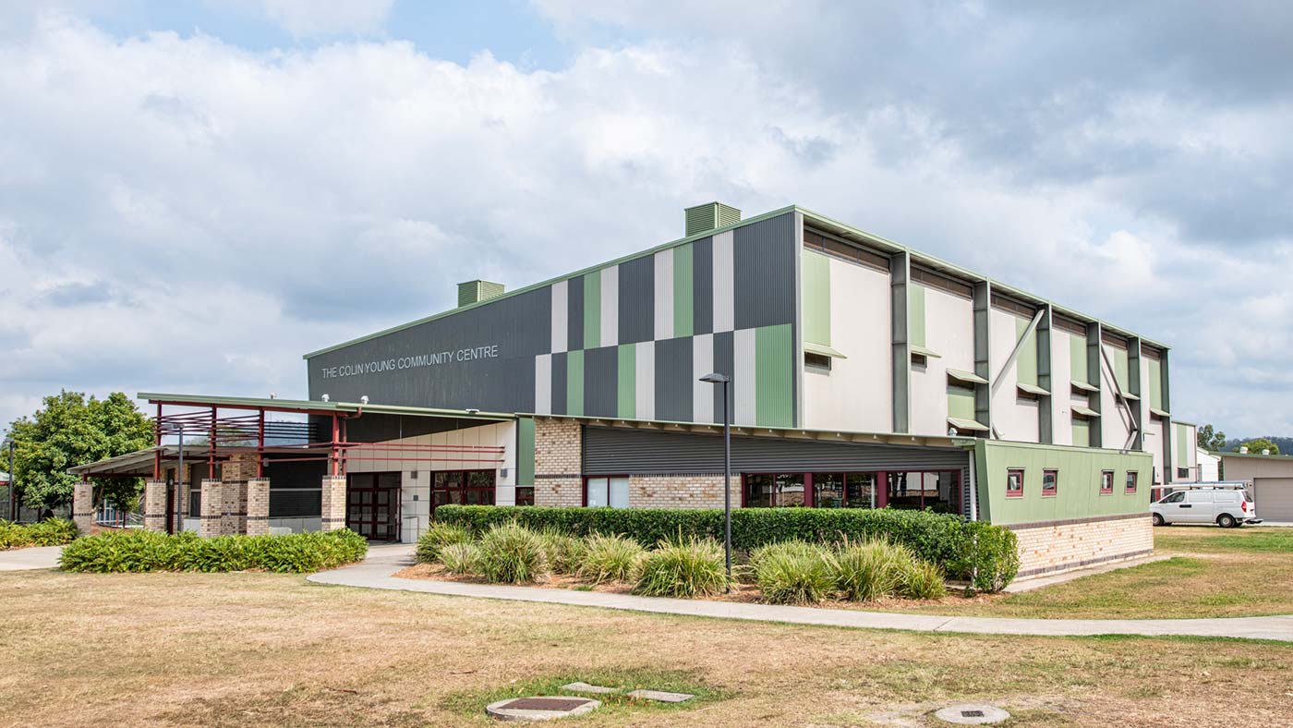
The Rivermount College project included alterations to the existing science and manual arts buildings. The work comprised the erection and completion of the multi-purpose hall and external works.
Scope included
- A multi-purpose hall structure combining portal frame and steel girts, blockwork, cavity brick and stud framing
- A concrete slab poured on compacted fill
- The erection of metal roof sheeting on timber trusses and steel purlins
- Fittings and fixtures, including sports and stage equipment, amenities, offices, stage and drama studios
- Civil works construction of the site-building pad, including forecourt and pathways within the external services and groundwork